Home / Commercial Saunas / Black Cedar Cabin Saunas
Commercial
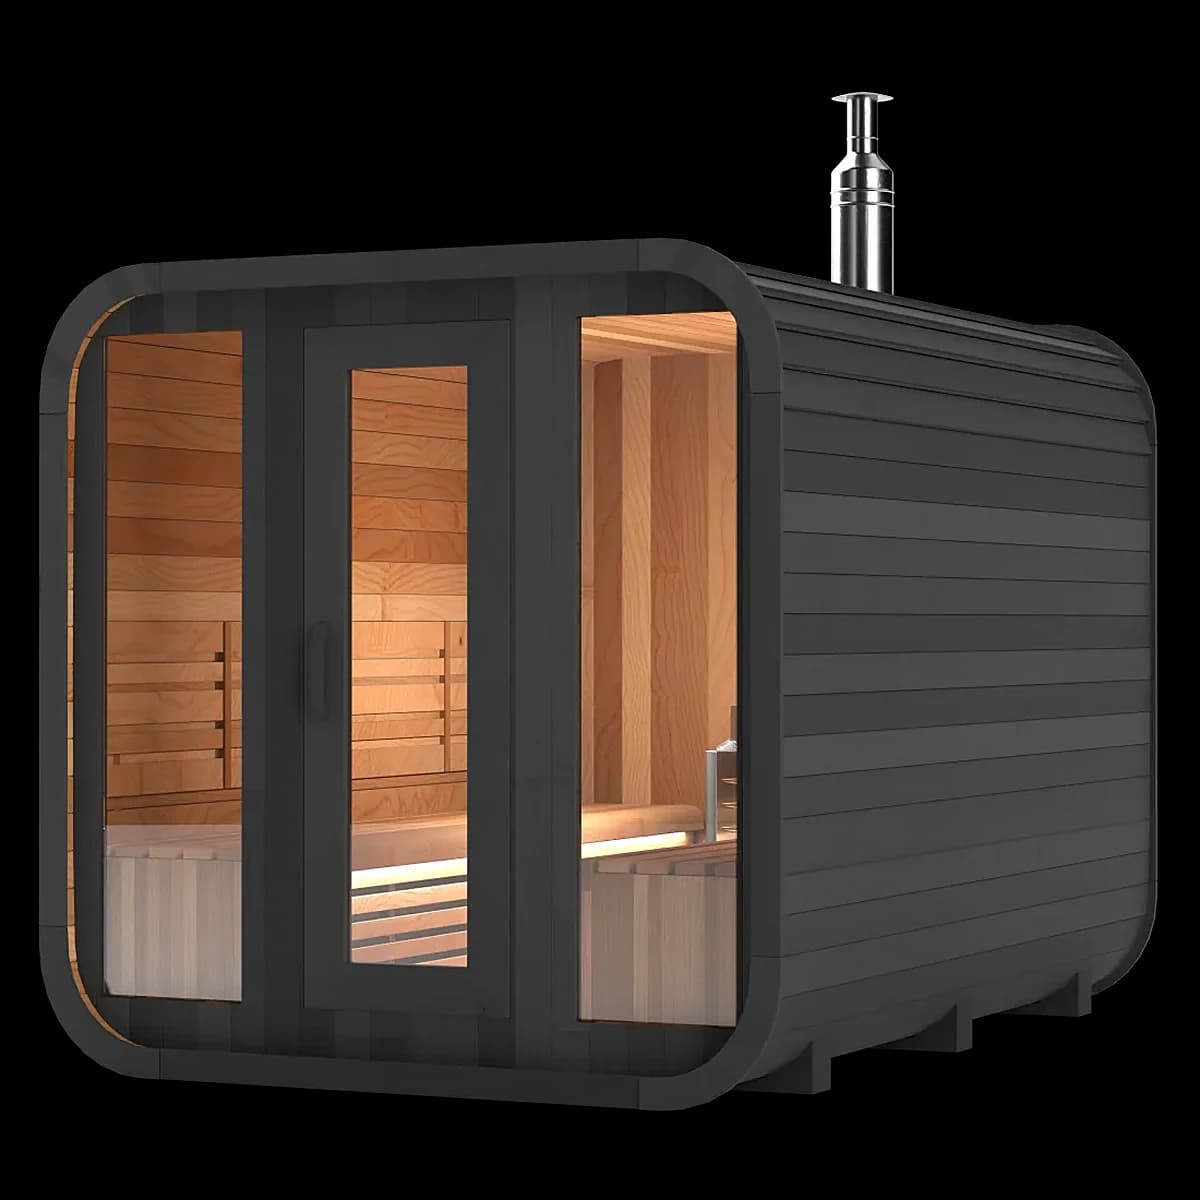
Black Cedar Cabin Saunas
Western Red Cedar cabin sauna · commercial configurations · 2 color options.
From $17,197
Indicative — final quote includes freight to your door
The details.
The commercial specification of our Black Cedar Cabin — the classic wide-benched silhouette in 100% Grade-A clear Canadian Western Red Cedar, built for the traffic of a spa, gym, hotel or rental rather than a single home.
It keeps the proprietary even-heat airflow and the generous bench layout, ships with the full glass front, shingled roof kit and LED, and takes an electric or wood-fired heater. For facility and multi-unit orders we provide spec packs and quote freight and installation as one delivered number.
The commercial cabin is the workhorse of hotel spas and athletic clubs for one reason: bench capacity. Wide, flat bench planes seat six-plus bathers a session, take the abuse of constant towels and constant traffic, and present the classic sauna image guests expect when a brochure says 'spa'. This specification keeps our residential cabin's cedar and airflow design and reinforces the touch points — door hardware, bench fixings, threshold — for institutional traffic.
Programming a cabin into a facility is straightforward: it anchors the thermal suite, with cold showers or a plunge within a few steps and rest loungers in sight. The proprietary airflow keeps shoulder-height and footrest temperatures converged even at full occupancy, which is what separates a professional room from a hot box with benches — guests stay longer and rebook.
Operationally, cedar is the forgiving choice: it doesn't scorch at bather contact temperatures, wipes clean without chemistry that would off-gas at heat, and its resin note reads as 'authentic spa' in guest reviews. The full glass front doubles as passive supervision — staff see occupancy at a glance without opening the door and dumping the heat.
Heater pairing at commercial scale is a sizing exercise we run for you: total room volume, projected door-openings per hour, and recovery target set the kilowatt figure and stone mass. Oversizing is as real a mistake as undersizing — the quote includes the calculation, not a guess.
As with the barrel program, procurement is single-document: unit, freight, certified install, spec pack, and a maintenance calendar. For phased developments we hold specification so year-three units match year-one units — a detail procurement teams learn to value the hard way.
Compliance mirrors our commercial barrel: certified heater components, documented clearances, and the cutoff wiring diagram in the spec pack — the file your insurer and inspector both want before opening day. We've sat on the operator's side of those inspections; the paperwork ships ready because of it.
One design suggestion from installed floors: give the cabin a glass sightline to the rest area rather than a corridor. Occupancy self-regulates when guests can see the benches, sessions stagger naturally, and the room reads as an invitation instead of a door. It's a free capacity upgrade in the floor plan.
Operators comparing cabin formats should weigh the staffing reality: a glass-front cedar cabin is largely self-supervising — occupancy visible at a glance, no chemistry to test, heat managed by schedule. Compared to pools and steam rooms, a sauna floor runs on a fraction of the attention, which is why wellness upgrades increasingly start here.
The capacity math for programming: at six bathers and 45-minute cycles, one cabin sustains a spa day of 60–90 guests; add the barrel pairing for private bookings and the thermal suite handles a full hotel's weekend without queue management. We model your traffic in the quote — the right answer depends on your booking pattern, and guessing is expensive in both directions.
The same site-readiness discipline applies to cabin programs: a pre-freight checklist covering slab, circuit, access, and clearances, signed off with your project manager. Commercial installs go wrong at the site interface or not at all — so we close that interface before the truck moves.
As with the barrel program, CAD blocks and finish samples ship on request — architects get the documentation before the deposit, not after.
As with our barrel program, reference operators are available to serious buyers — the diligence call that spec sheets can't replace.
- Cabin-style room built entirely of Grade-A clear Canadian Western Red Cedar
- Engineered airflow path circulates heat evenly and keeps the air breathable at full temperature
- Optional Wi-Fi heater control: pre-heat from anywhere and log every session from the app
- Modular sections assemble on site in under 3 hours
Included in the order price
- Full-width front glass window
- Shingled roof kit
- Elite accessory bundle
- LED lighting kit
Heater kits are sold separately — pair with any option below.
- Electric heater options (Harvia & HUUM kits)
- Wood-fired stove options (Harvia kits)
Specifications.
Questions, answered.
Also in commercial saunas.
Make it yours.
A delivered price for the Black Cedar Cabin Saunas, in your inbox within 24 hours.
Request a quote